
Which Way Should Your Hardwood Planks Run? A Room-by-Room Guide
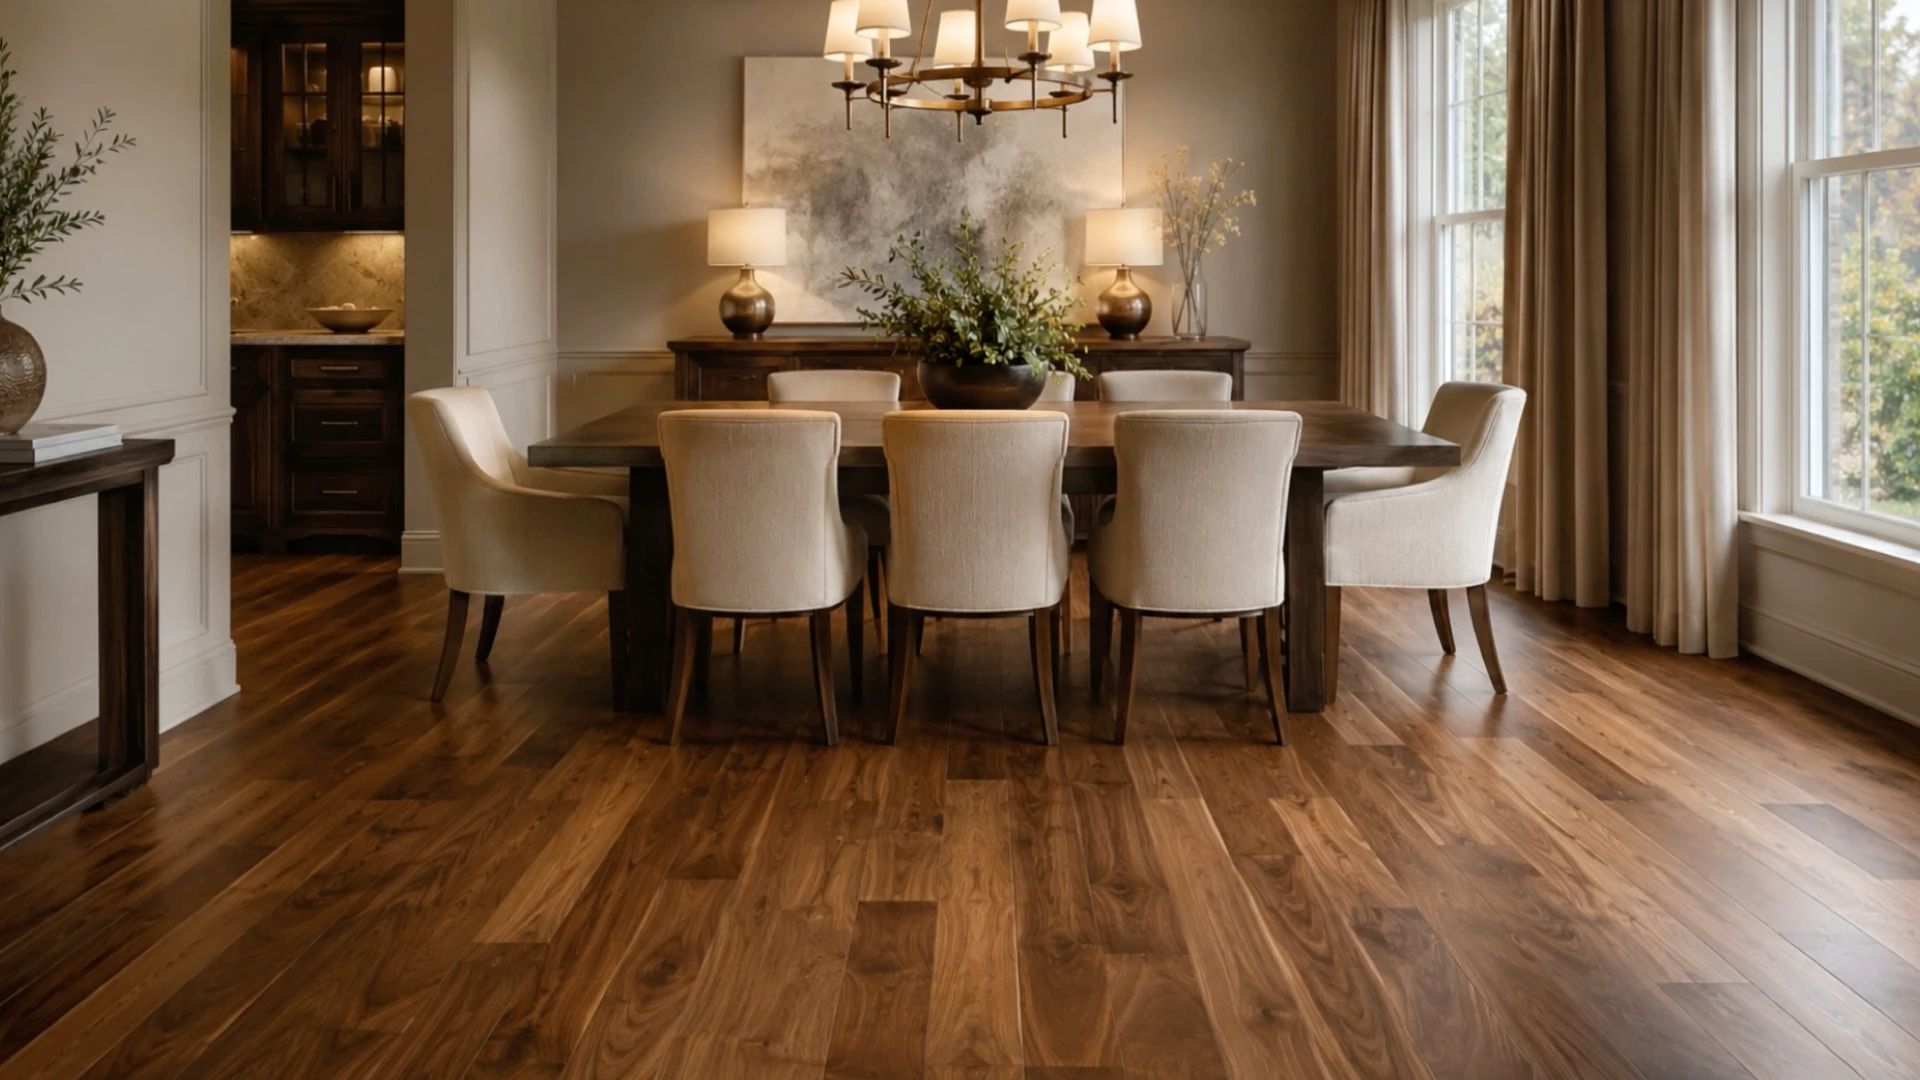
Few decisions shape the look of a hardwood floor more than the direction the planks run. It is one of those details that most homeowners never think about until installation day arrives, yet it quietly influences how large a room feels, how the light plays across the surface, and how naturally the flooring flows from one space to the next. Get it right, and your floor looks intentional and polished. Get it wrong, and something feels a little off, even if you cannot put your finger on why.
Since 1975, the flooring experts at Nemeth Family Interiors have helped homeowners across Covina, Glendora, and West Covina make confident choices about their hardwood flooring. In this room-by-room guide, we will walk through the rules of thumb, the exceptions worth knowing, and the practical factors that determine the best plank direction for your home.
Why Plank Direction Matters More Than You Think
Plank direction is not just an aesthetic preference. It affects both the visual impression of a space and, in some cases, the structural performance of the floor. A few reasons it deserves your attention:
- It changes how big a room feels. Planks that run away from the entrance can make a space feel longer and more open.
- It guides the eye. The direction of the boards naturally draws attention toward focal points like windows, fireplaces, or a stunning view.
- It creates flow. Consistent direction across connected rooms makes an open floor plan feel cohesive rather than chopped up.
- It can support the subfloor. In some homes, running planks perpendicular to the floor joists adds stability to the installation.
The best choice balances all of these factors, and sometimes they pull in different directions. That is where a little planning pays off.
The General Rules of Thumb
Before diving into individual rooms, it helps to understand the guiding principles that professional installers rely on. These are starting points, not hard rules, but they solve the vast majority of layouts.
Run Planks Toward the Main Light Source
Hardwood tends to look its best when the planks run in the same direction as the primary source of natural light. When boards run parallel to the light streaming in from a large window, the seams cast fewer shadows and the floor reads as smooth and continuous. Boards that run against the light can make every joint more visible.
Follow the Longest Wall
In most rooms, running planks parallel to the longest wall creates a clean, elongated look that feels natural. This approach tends to flatter rectangular spaces and keeps the layout simple, which also reduces waste during installation.
Run Toward the Entryway View
Think about what someone sees the moment they walk into a room. Planks that lead the eye into the space, rather than cutting across it, make the entrance feel more welcoming and deliberate.
Mind the Floor Joists
For solid hardwood installed over a wood subfloor, running planks perpendicular to the floor joists is the structurally sound choice. It helps prevent sagging and keeps the floor level over time. If you want to run planks parallel to the joists for design reasons, an added layer of plywood underlayment can make that possible.
A Room-by-Room Breakdown
Every room has its own quirks. Here is how the principles above translate into real spaces throughout the home.
Living Rooms
The living room is usually the largest and most visible space, so it often sets the tone for the rest of the home. A few things to consider:
- Run planks toward the largest window or the room’s natural focal point.
- If the living room connects to other rooms, let its direction lead the flow for the whole open area.
- For long, rectangular living rooms, following the length of the space feels most natural.
Hallways
Hallways are the one space where the rule rarely bends. Planks should almost always run the length of the hallway, following the direction you walk. Boards that run across a narrow hallway create a busy, choppy look and can make the space feel even tighter than it is.
Bedrooms
Bedrooms give you a bit more creative freedom since they are private spaces that do not always need to match the main living areas. Still, a few guidelines help:
- Running planks toward the window keeps the room bright and airy.
- Aligning with the direction of connected hallways keeps transitions clean.
- In smaller bedrooms, running the boards along the longest wall helps the space feel larger.
Kitchens
Kitchens are working spaces with cabinets, islands, and appliances to work around. The most common approach is to run planks toward the main window or in line with the longest counter run. If your kitchen opens into a dining or living area, matching that direction keeps the whole zone feeling unified. For busy kitchens, many homeowners also consider luxury vinyl or laminate as water-resistant alternatives that still deliver a beautiful wood look.
Open Floor Plans
Open-concept homes are where plank direction really earns its keep. The golden rule here is consistency. Choose one direction and carry it through the entire connected space, even as the floor moves from the kitchen to the dining area to the living room. Changing direction mid-floor tends to visually break up a room that is meant to feel like one continuous space. Usually the best guide is the longest sightline or the wall with the most windows.
Entryways and Foyers
The entryway is the first thing guests see, so it is worth a moment of thought. Planks that run in the direction people walk as they enter feel welcoming and pull the eye into the home. If your foyer flows directly into a larger room, let the larger room dictate the direction so the two spaces stay in harmony.
Special Situations Worth Knowing
Sometimes the standard rules do not quite fit. Here are a few scenarios where a different approach may serve you better.
Diagonal Installations
Running planks at a 45-degree angle can add character and a custom feel, especially in entryways or rooms with unusual shapes. Diagonal layouts do require more material and more skilled labor, so they cost more to install, but the result can be striking.
Transitioning Between Rooms
When two rooms meet and each calls for a different direction, a threshold or transition strip creates a clean, intentional break. This is common where a hallway meets a bedroom or where hardwood meets another flooring type such as tile.
Odd-Shaped or Angled Rooms
For rooms that are not simple rectangles, the longest straight wall usually makes the best reference line. When in doubt, it helps to visualize a few options before committing, which is exactly what a professional consultation is for.
See It Before You Commit
Choosing a direction on paper is one thing. Seeing it in your actual room is another. If you want to picture how different layouts and wood tones will look in your home, the room visualizer is a helpful tool for experimenting before installation day. You can also browse the hardwood options we carry to find a style that fits your space.
Ready to Get Started? Let the Flooring Experts Help
Deciding which way your hardwood planks should run is easier with a professional in your corner. The flooring experts at Nemeth Family Interiors are happy to walk your home, talk through your goals, and recommend a layout that looks great and performs beautifully for years to come.
- Schedule a free in-home consultation through our free estimate page.
- Have questions? Reach out any time through our contact page.
- Planning your budget? Explore flexible financing options to make your project easier.
Give us a call or stop by the showroom, and let us help you get every detail right, starting with the direction of your planks.
About Nemeth Family Interiors
Since 1975, Nemeth Family Interiors has been providing the best products and services to Covina residents and the surrounding areas. Our focus is always on the customer, and we guarantee a job well done, aiming to exceed every homeowner’s expectations. With a genuine interest in the ever-changing technology of the flooring industry, we carry the finest flooring brands for your renovation needs, including Shaw, Mannington, Mohawk, Gemwoods, Cali Bamboo, and more.
We proudly serve Covina, Glendora, Claremont, La Verne, West Covina, and Azusa, CA. Always offering expert advice and professional installation, we welcome you to visit our showroom or give us a call. Learn more about our family business and discover why homeowners have trusted us for generations.